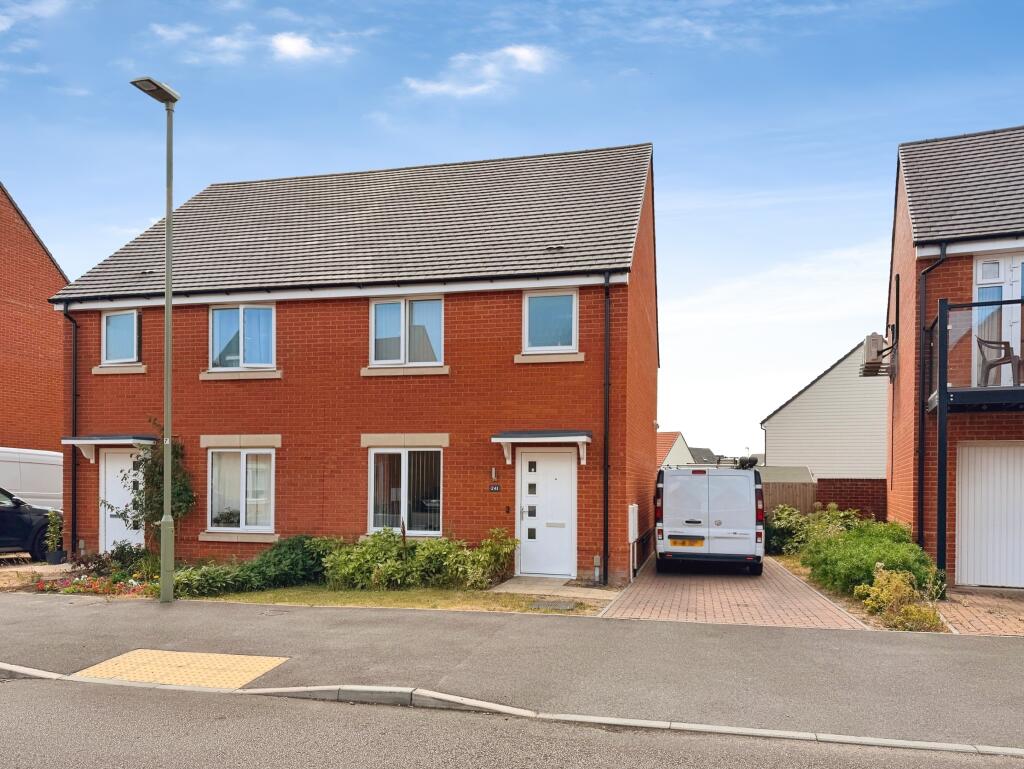
3 bedroom semi-detached house for sale in Cashmere Drive, Andover, Hampshire
Cashmere Dr, Andover, UKBasics
- Date added: Added 2 months ago
- Category: For sale
- Bedrooms: 3
- Bathrooms: 2
Description
-
Description:
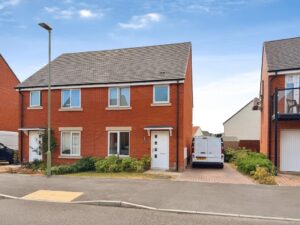
**Yeti Homes** are delighted to present this beautifully presented three-bedroom semi-detached home, located on the popular Cashmere Drive in the sought-after Augusta Park development. Offering modern living throughout, this property is ideal for first-time buyers, families, or investors.
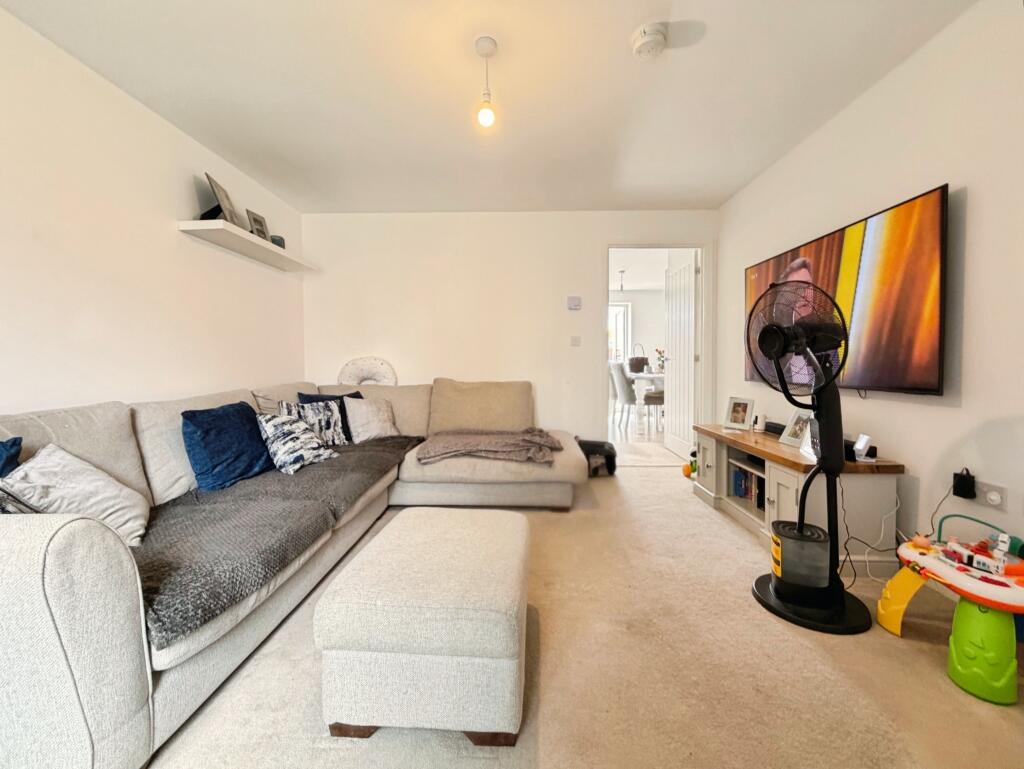
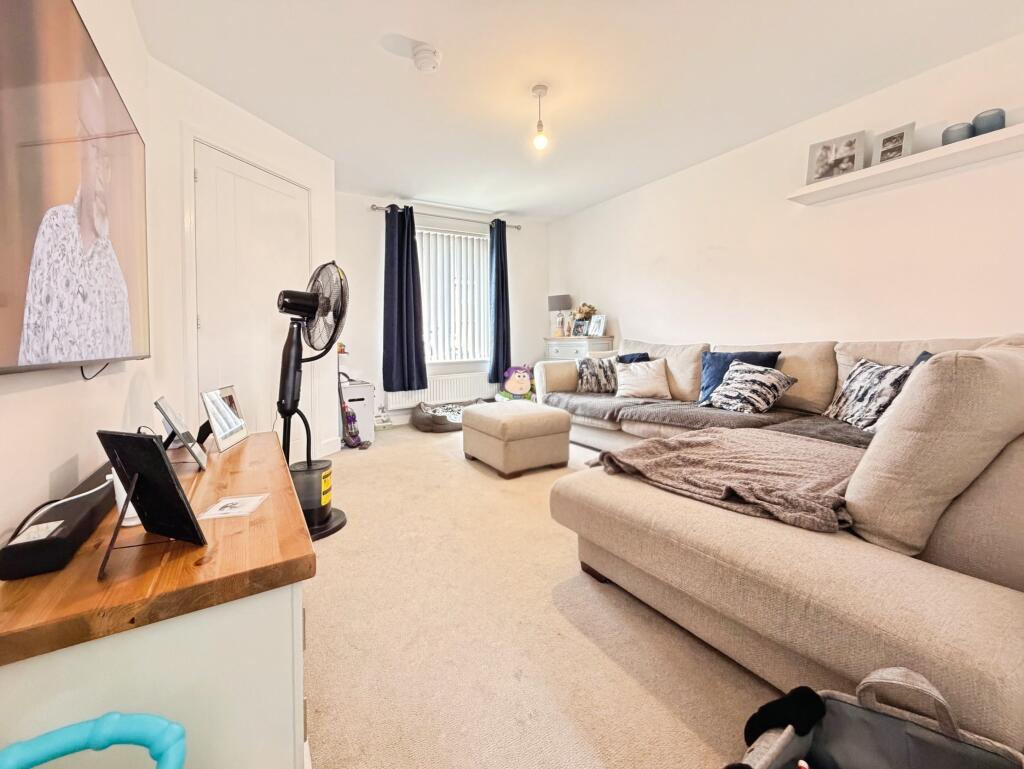
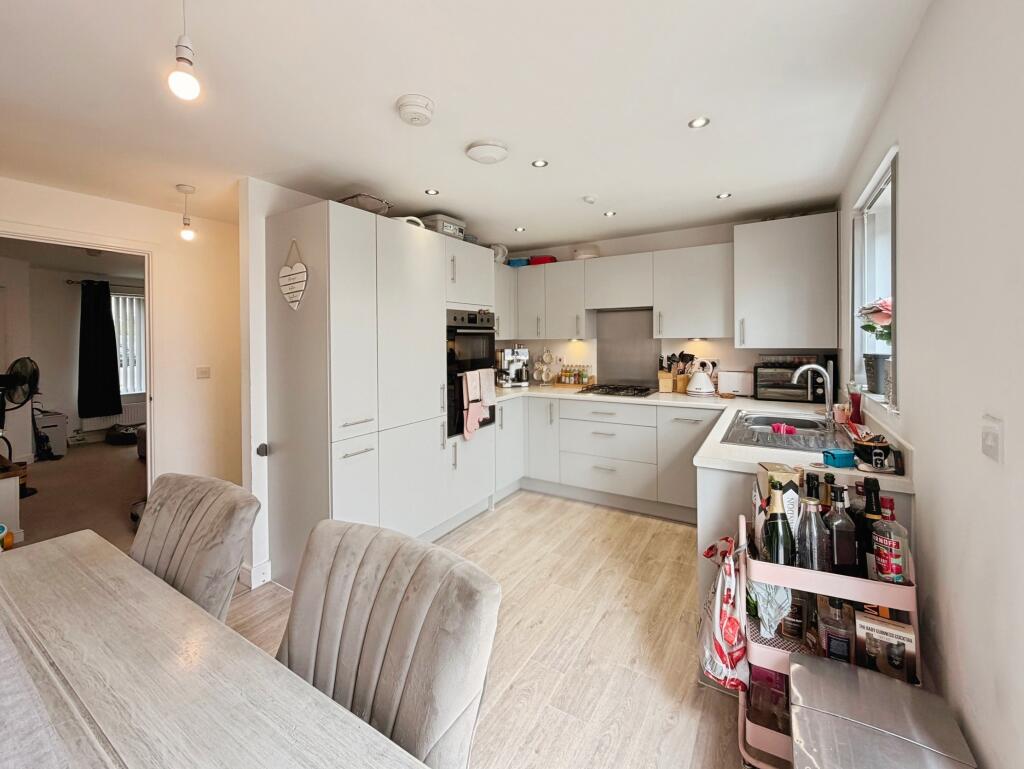
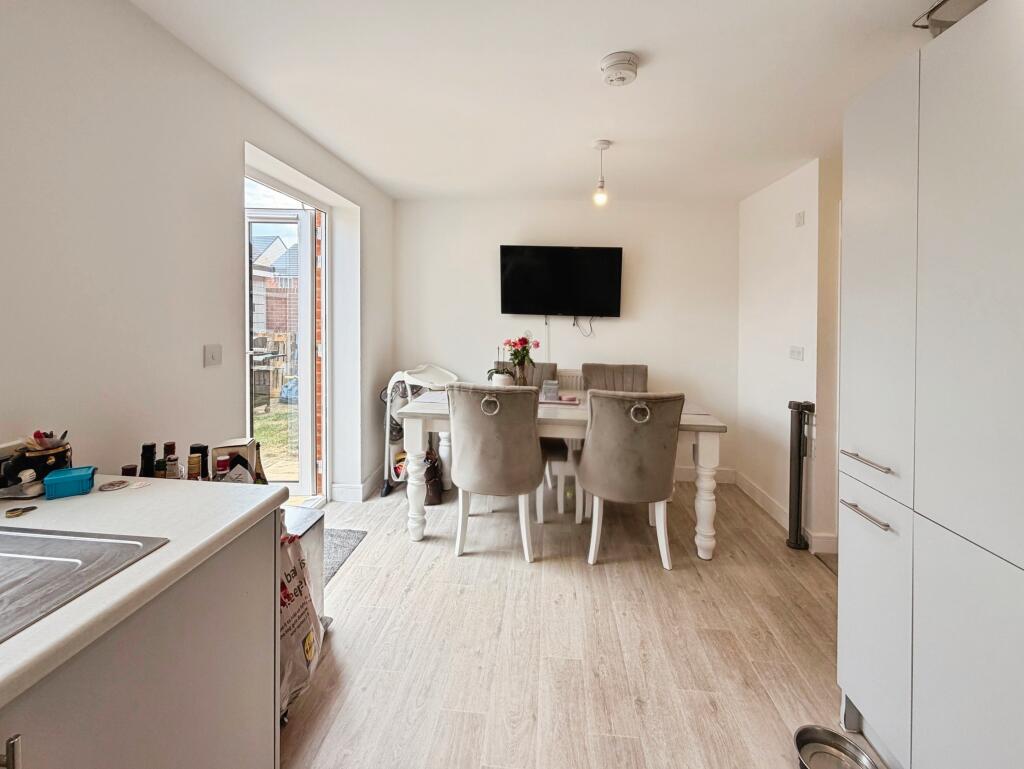
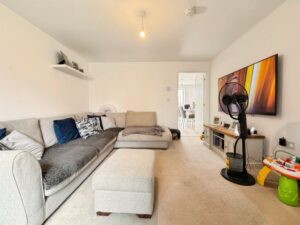
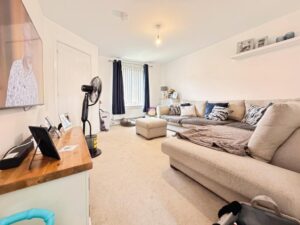
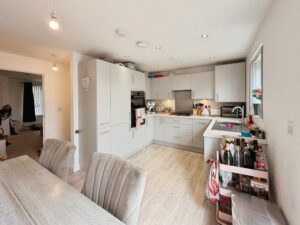
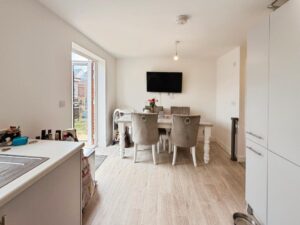
The ground floor comprises a welcoming entrance hall, a downstairs cloakroom, a bright and spacious living room with large windows allowing plenty of natural light, and a modern kitchen/dining room with integrated appliances, stylish flooring, and contemporary lighting. The kitchen provides direct access to the rear garden.
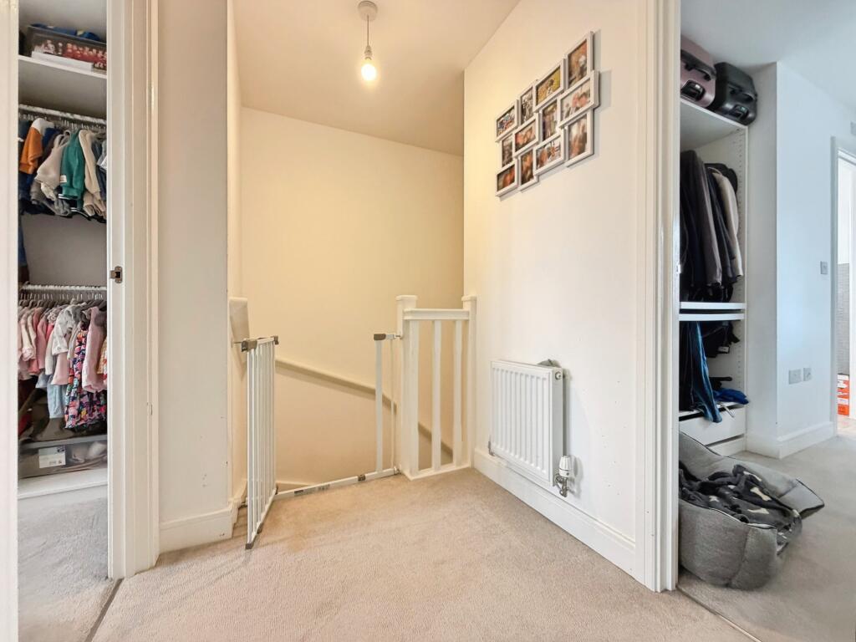
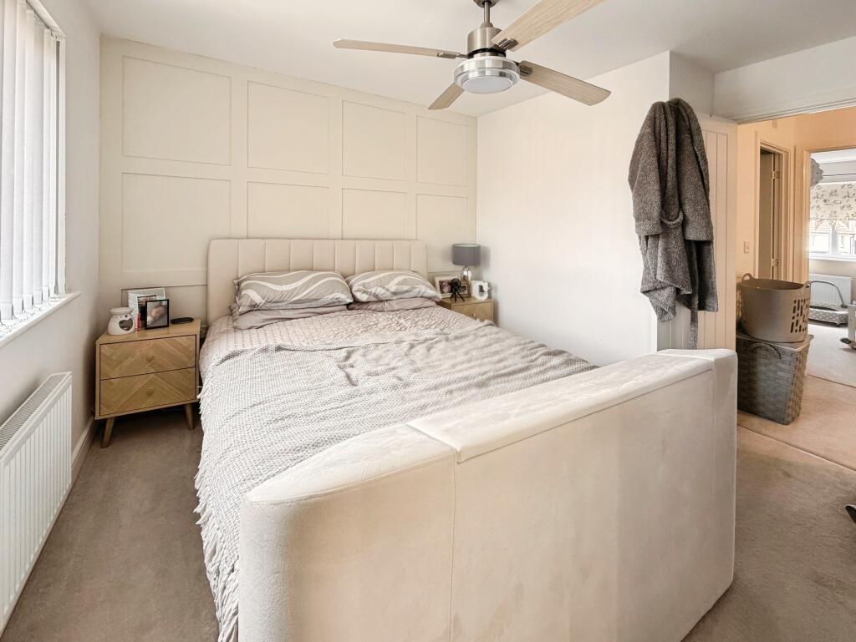
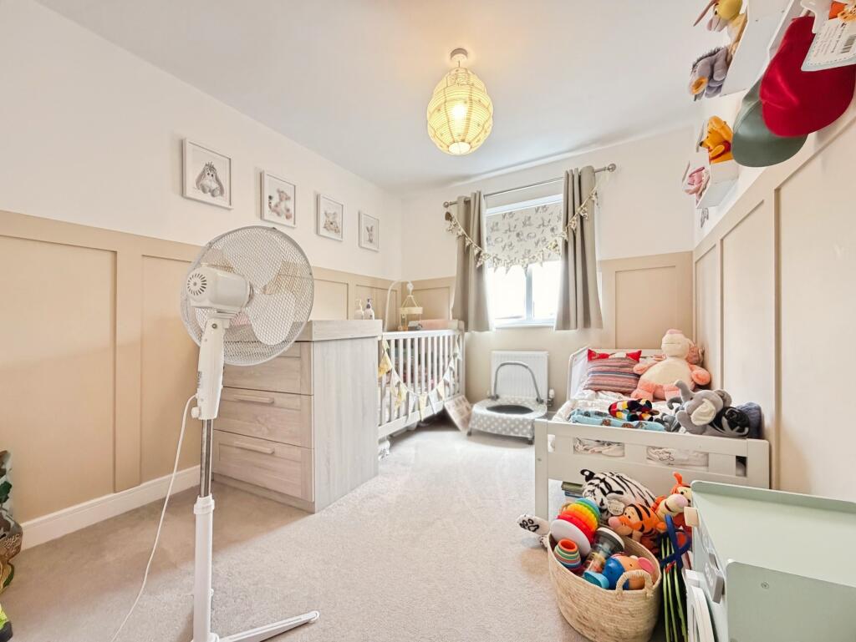
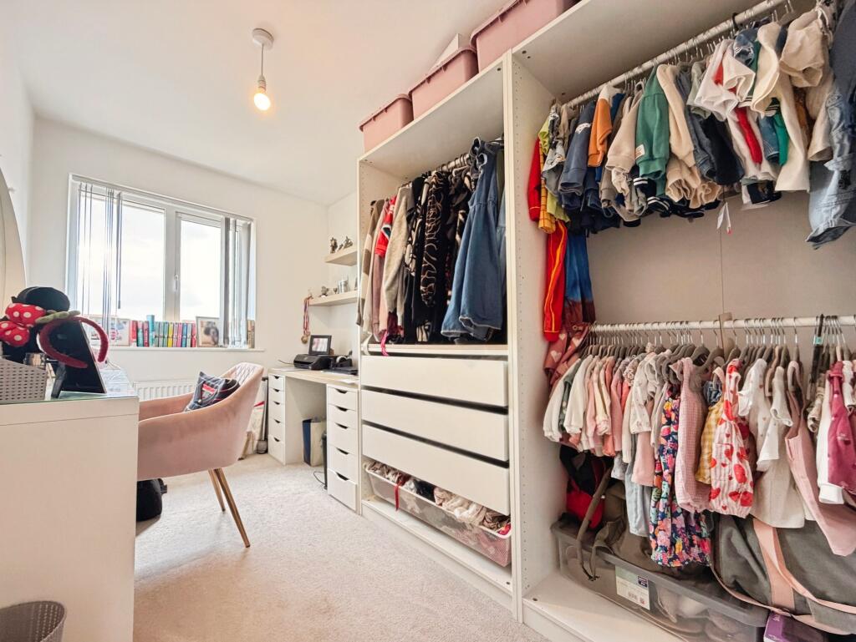
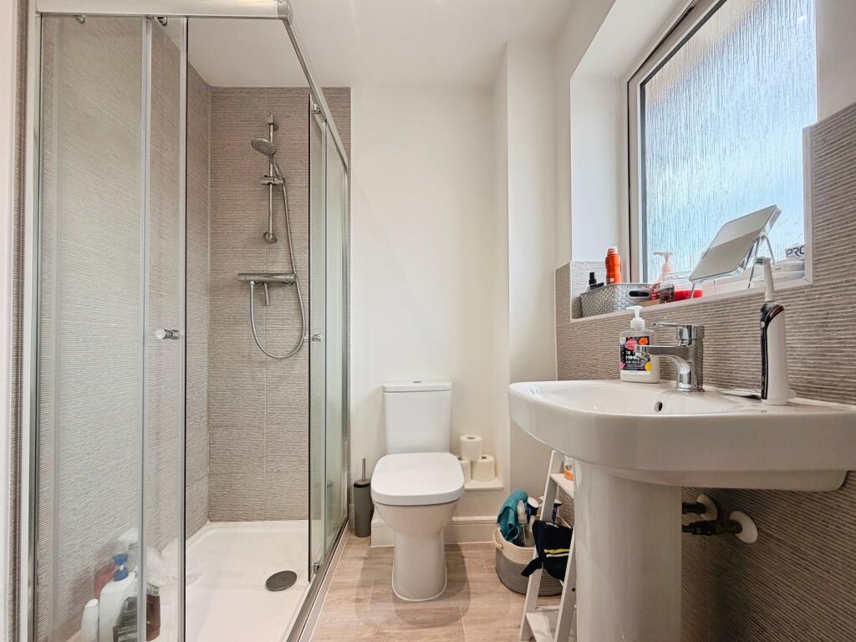
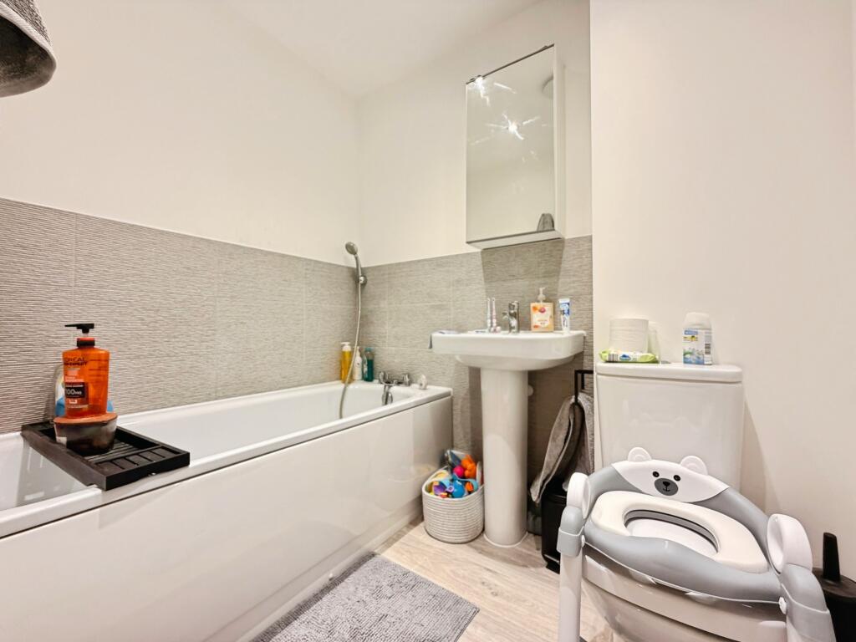
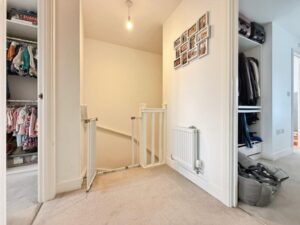
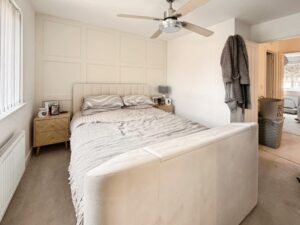
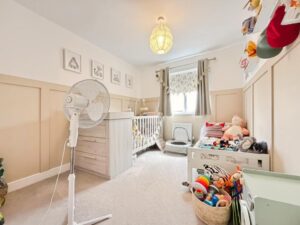
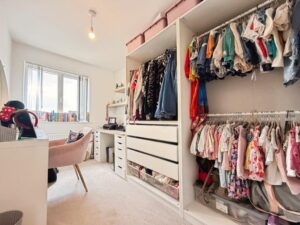
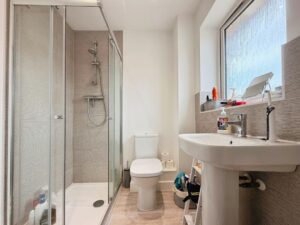
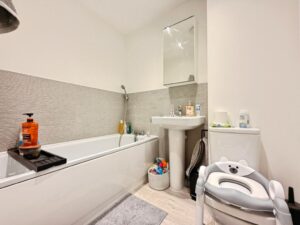
Upstairs, the property offers a generous principal bedroom with an en-suite shower room, a second double bedroom, a single bedroom, and a modern family bathroom.
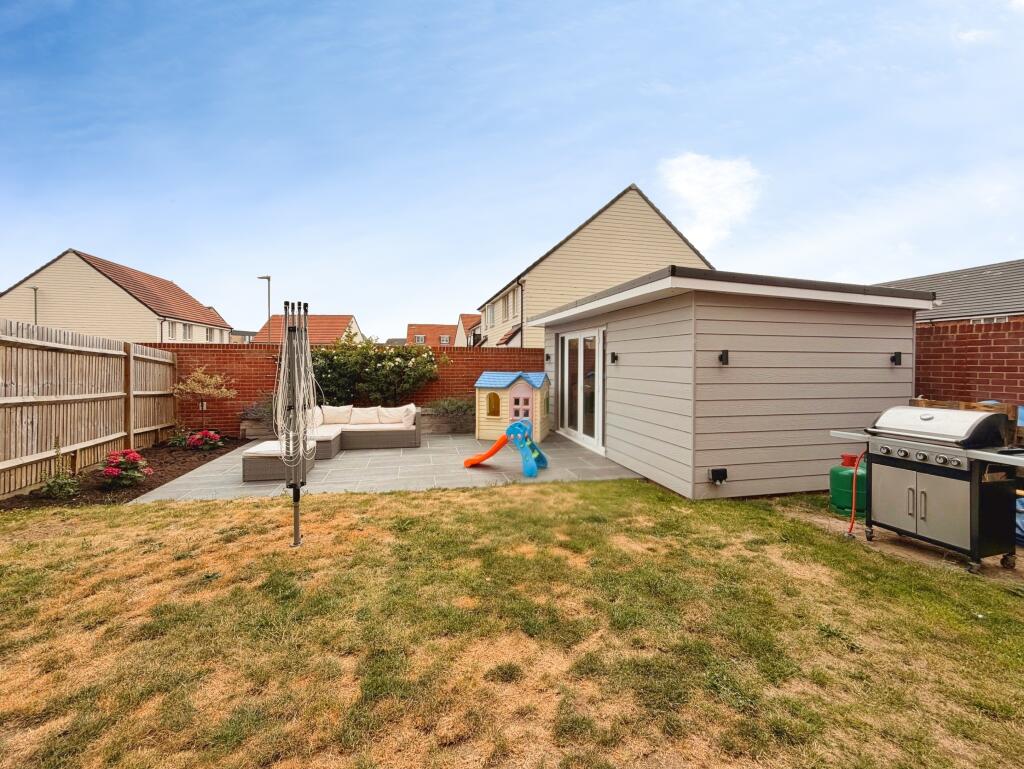
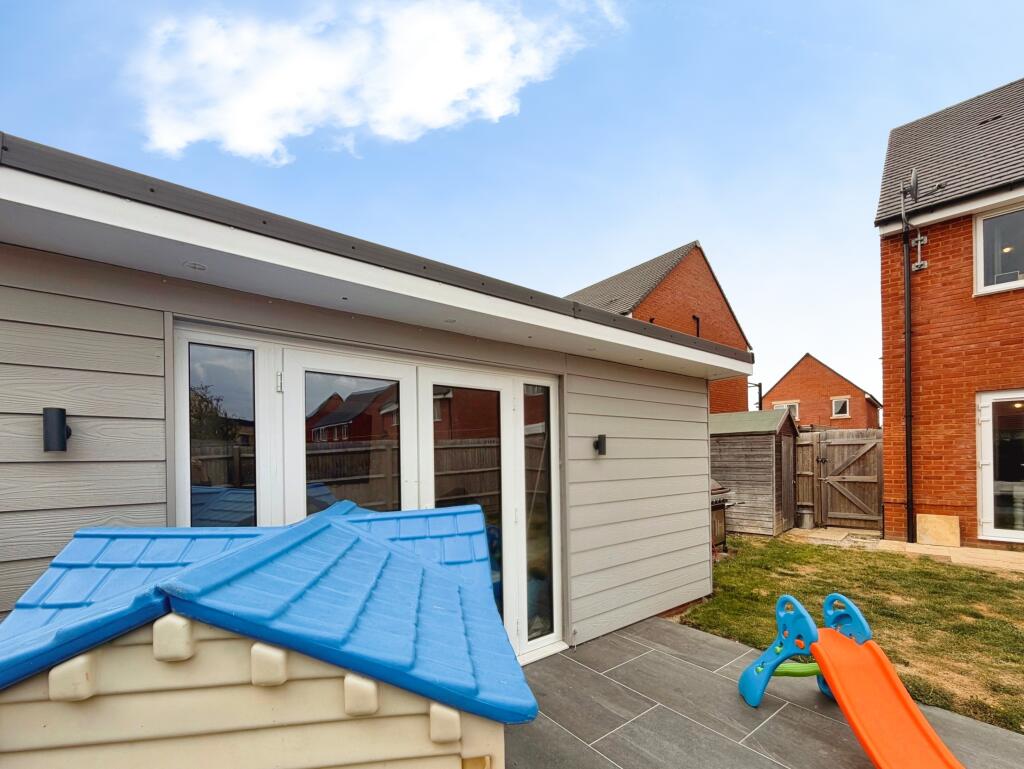
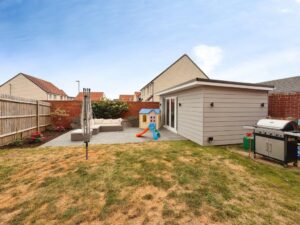
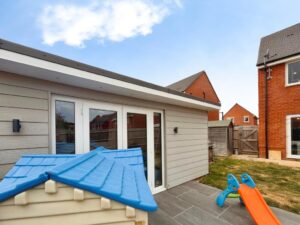
Outside, the enclosed rear garden features a garden shed and a versatile garden cabin, which is ideal for use as a home office, gym, hobby room, or additional living space.
LOCATION
Cashmere Drive is situated within the popular Augusta Park development, offering easy access to local schools, parks, shops, cafés, and everyday amenities. Andover town centre and the mainline railway station are just a short drive away, with direct trains to London Waterloo. The nearby A303 also provides excellent road links to London and the South West.
ACCOMMODATION
Entrance Hall – Stairs to the first floor with doors leading to the main accommodation.
Cloakroom – WC and wash hand basin.
Living Room – Bright and spacious with large windows allowing plenty of natural light.
Kitchen/Dining Room – Modern fitted kitchen with integrated appliances, ample storage, dining space, and access to the rear garden.
First Floor
Principal Bedroom – Double bedroom with en-suite shower room.
Bedroom Two – Double bedroom.
Bedroom Three – Single bedroom.Family Bathroom – Bath with shower over, WC and wash hand basin.
OUTSIDE
The rear garden is enclosed and offers a patio area, a garden shed, and a detached garden cabin suitable for a home office, gym, or studio.
TENURE & SERVICES
Freehold. Mains water, gas, electricity and drainage are connected. Gas central heating. Estate/service charge approximately **£200 per annum**.
Show all description